 LUXIFYHOME
ELI · VOICE & TEXT · WHATSAPP WITH OUR TEAM
Eli · Luxify Design Intelligence
Talk. Explore. Transform your room. Say your measurements out loud or type them: Eli draws your countertop and explores slab layouts using catalog references, with a preliminary project range.
- Say itVoice or text · English, Español, Português
- See itDrawing · slab layout · project range
- Confirm itOn WhatsApp, or book a measuring visit
Message us your measurements on WhatsApp and we reply with your drawing and project range.
Planning ranges are not final offers: a Luxify specialist verifies measurements, material and access before the proposal. Dictate, review and send, or enable conversation mode. Voice uses your browser’s speech service.
ARCHITECTURAL INSPIRATION / LUXIFY
See it. Feel it. Make it yours.
Choose what to change. Swipe through material photos and bring stone, floors and cabinets together.
1. Choose your stone. 2. Match cabinets and flooring. 3. Share measurements or request a visit. You can go back and change any selection.
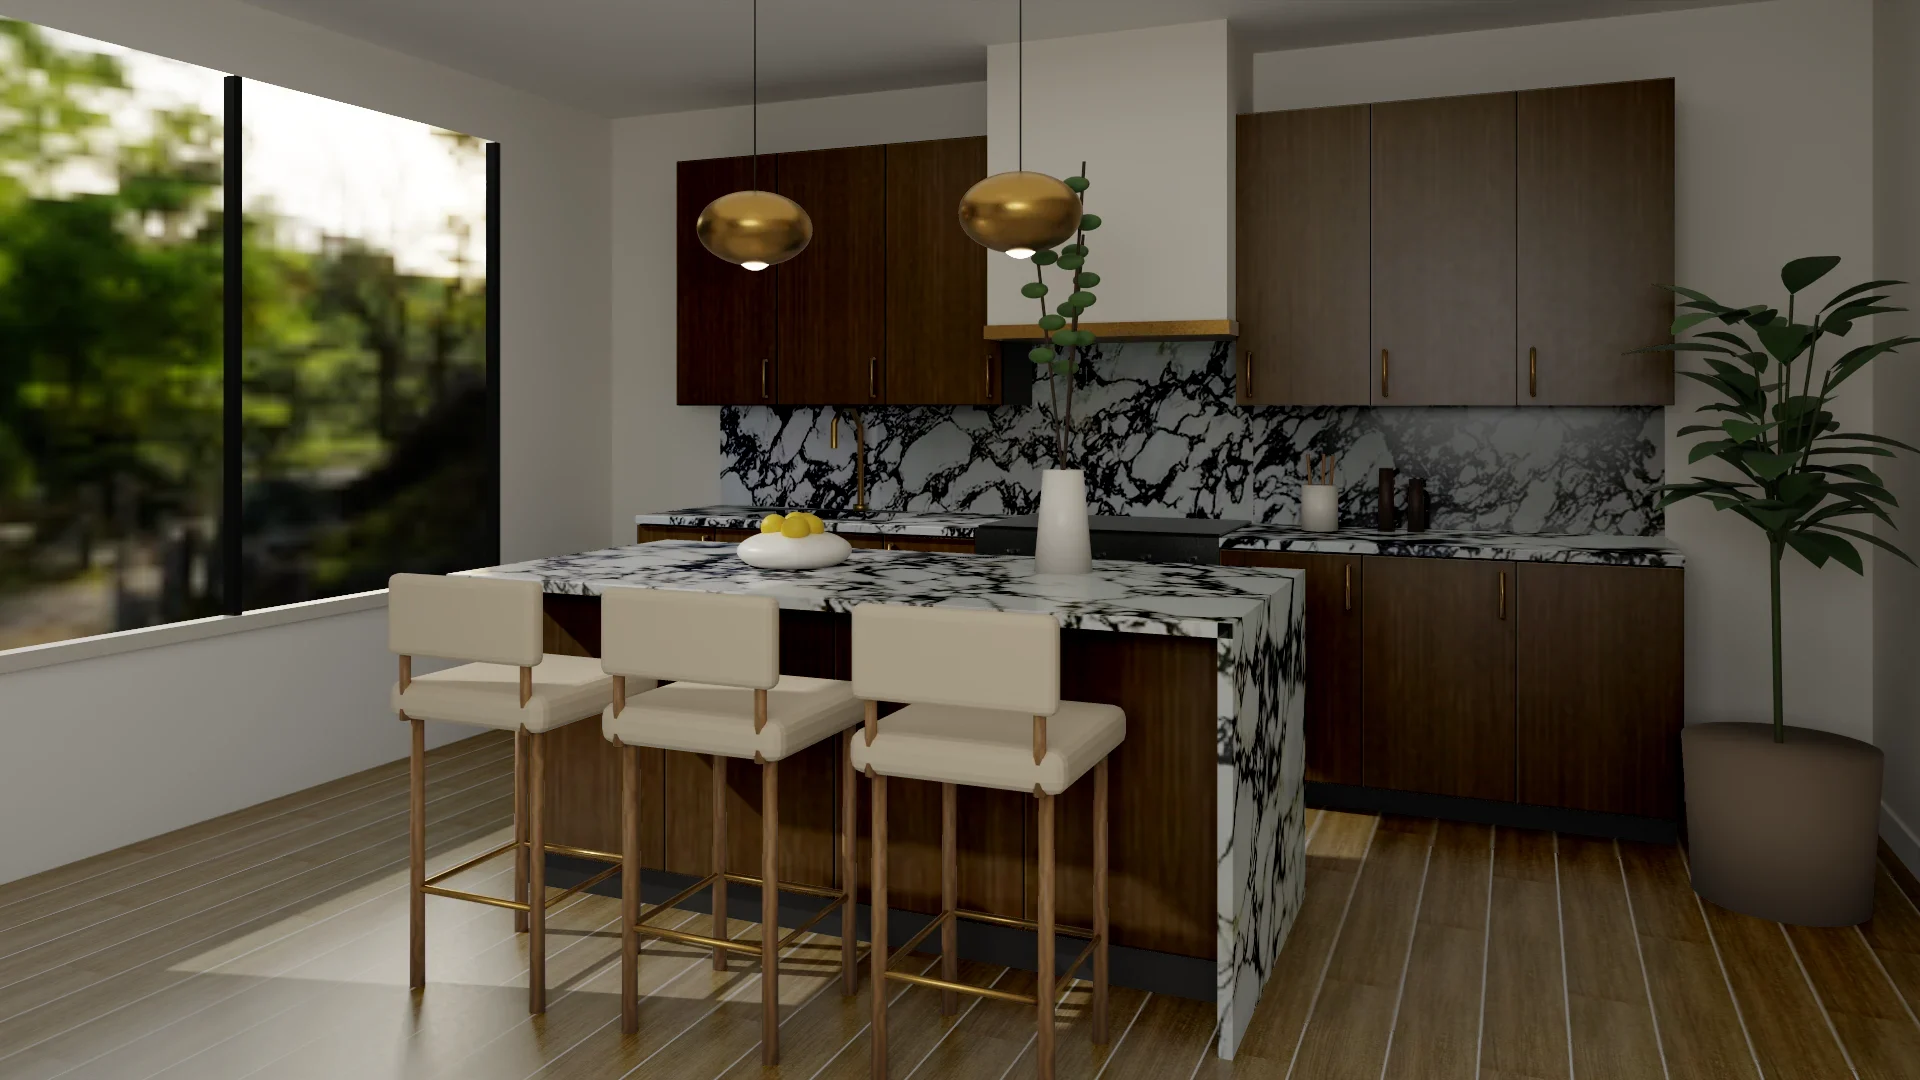
Decorative preview: continuous veining is illustrative. Fabrication seams and cuts are shown in the technical slab layout, subject to approval.
 Illustrative
Concept room rendered in light passes: real product photographs at catalog scale (illustrative: the slab is not measured), in the room's own light. Not a completed project; exact slab lot, veining and grout are confirmed in person.
The screen does not replace the slab: color, veining and finish vary by lot and light.
Catalog photos and textures do not certify a specific lot. Doors represent finishes, not a final module schedule. Missing photos or textures use neutral surfaces. Confirm color, veins, measurements and suitability before purchase.