 LUXIFYHOME
मेन्यू
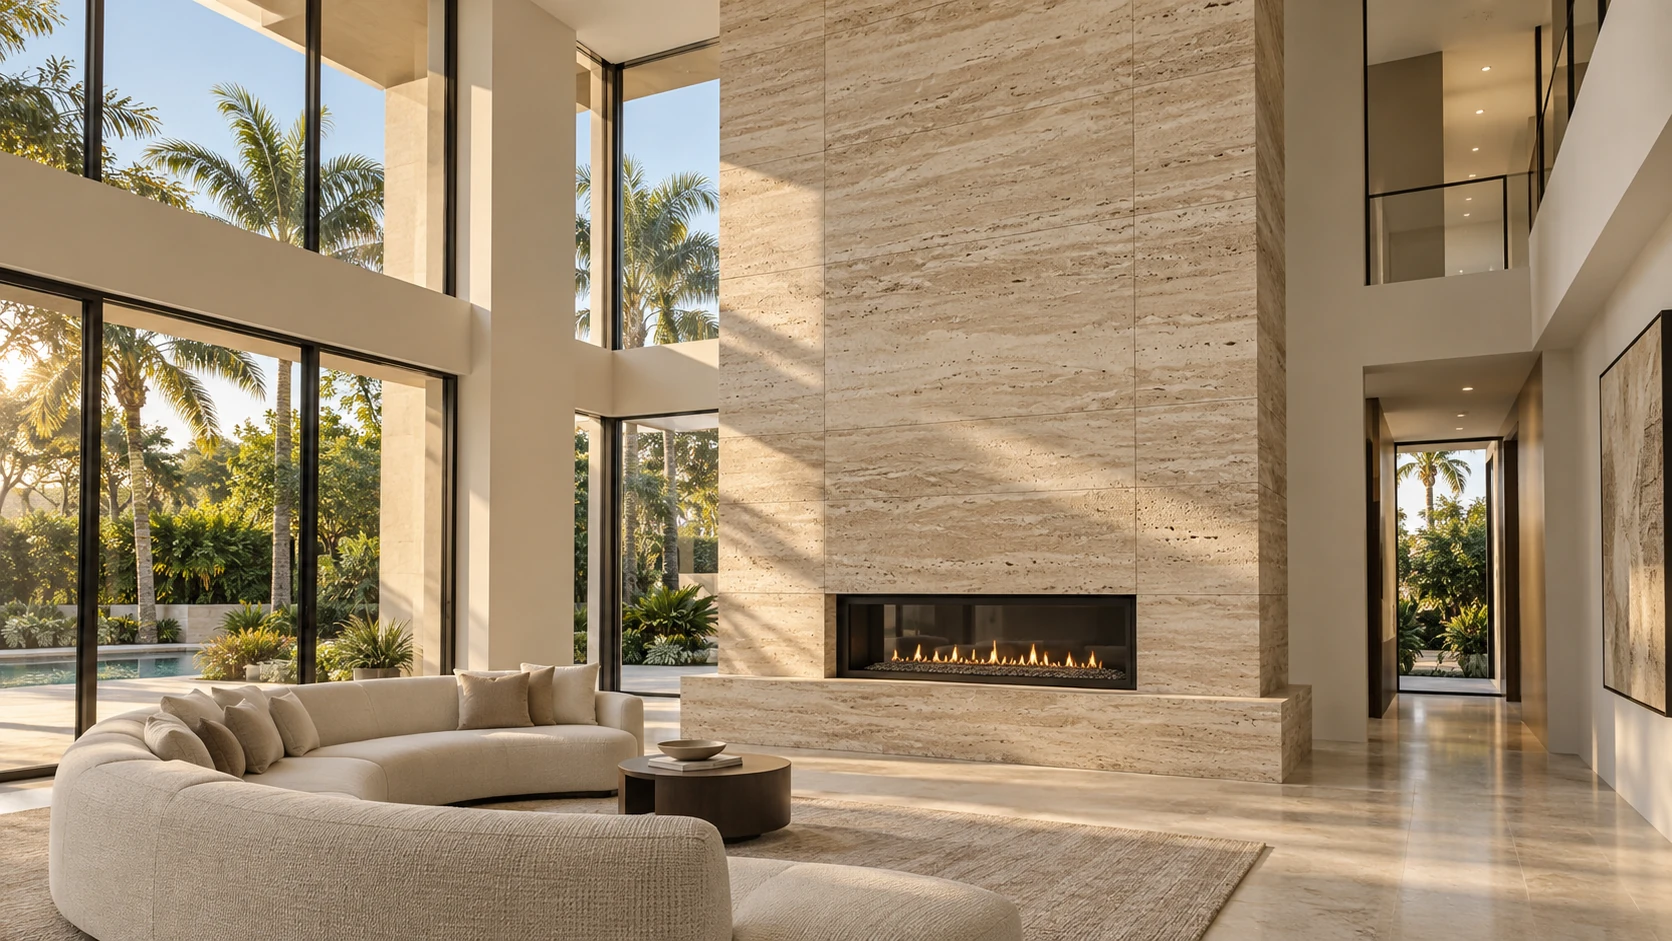
LUXIFY · STONE FIREPLACES
A stone fireplace, cut from real slabs around your opening.
Choose one of fifteen models, set the wall and the appliance opening, and see the pieces, the seams, the slabs to reserve and what the wall behind it has to carry.
Start designingFifteen models
Each image is a drawing of the model at its suggested wall and opening. Choose one to configure it.
Dimensioned to the wall and opening you set. Dashed lines are seams, where one slab ends and the next begins. A planning drawing, not a stamped structural design or an installation instruction.
Preparing your fireplace in 3D…
Flat slab · The whole wall in slab, with the appliance rectangle cut out. No frame, no mantel: just the stone and the fire. · Drag to turn · scroll or pinch to zoom
The stone, piece by piece
- stone to cut
- 63.3 sq ft
- stone weight
- 1,027 lb
- weight on the wall
- 16.2 lb/sq ft
- how it is held
- Thinset + mechanical support
- pieces
- 5
- seams
- 1
- slabs to reserve
- 3
3 cm stone weighs 16.2 lb/sq ft, over the 15 lb/sq ft limit for adhered veneer: it needs mechanical support (steel ledger and anchors).
| Qty | Piece | Size | Thickness |
|---|---|---|---|
| 1 | Field below the openingruns under the appliance | 96″ × 14″ | 3 cm |
| 2 | Field above the opening (2 panels)the largest piece of the wall · field 96″ wide · cut standing (vein vertical) | 48″ × 64″ | 3 cm |
| 1 | Left of the opening | 27″ × 30″ | 3 cm |
| 1 | Right of the opening | 27″ × 30″ | 3 cm |
Slab use
- Slab
- 126″ × 63″reference size, to confirm with the stone
- slabs the pieces pack on
- 3
- slabs to reserve
- 3
- slab yield
- 38.2%
The reserve keeps about 28% for cutting and vein matching; a book-match needs two slabs cut in sequence from the same block.
Safety for this model
Clearances as drawn
- Stone beside the opening: 27″ on each side.
- Stone above the opening: 64″ up to the top of the wall.
- No stone hearth: the appliance manual says whether the floor in front needs protection.
- Opening base: 14″ above the floor.
Measured on this drawing. Compare each one with the minimums in the appliance manual and the local code before anything is cut.
What to plan for
- The framing opening and the clearance to combustibles come from the appliance manual and local code.
- Ventless (vent-free) gas fireplaces are restricted or prohibited in many US jurisdictions; check local code before choosing one.
- 1 field seam(s), each one where a slab ends and split evenly so no joint lands off-center. Match the vein across both panels before bonding.
- Heat with quartzite: low risk. Quartzite has excellent heat resistance.
- Slab size to confirm: drawn on a 126″ × 63″ reference slab. The real slab of the chosen stone decides where the seams fall.
The wall behind it
The fireplace hands its wall to the framing tool: studs, blocking, backer board and the stone weight rule.
- weight on the wall
- 16.2 lb/sq ft
- how it is held
- Thinset + mechanical support
- built wall depth
- 5 3/16″
- blocking rows
- Stone-anchor blocking · 71″
- It needs a hole in the exterior wall and the duct path INSIDE the framing: the stud depth has to accommodate it.
- Depth: the built wall gives 5.2″ (stud 3.5 + board 0.5 + stone 1.2) and the appliance needs 18″. You are 13″ short: bring the wall forward as a projecting chase, or recess the appliance into the existing wall cavity behind it. Do not try to fit it inside the stud bay.
See the wall behind itChecked here on a 2x4 wood wall with cement board; change the system in the framing tool.
Next steps
Your project price
Price on request
Every stone fireplace is cut around its own opening and wall, so an estimator prices it from this exact design and sends your project price within one business day.
- Priced from this design: model, wall, opening, stone, pieces and the slabs to reserve.
- Your price by text, WhatsApp or email, whichever you prefer.
- Measured and templated on site, with the appliance manual, before anything is cut.
WhatsApp is answered by the Luxify team; Eli is a separate conversation on this site. A planning study, not an inspection. A Luxify specialist confirms the wall, the appliance manual and the templates on site before fabrication; the local code governs. A planning drawing, not a stamped structural design or an installation instruction.