LUXIFYHOME
Meni
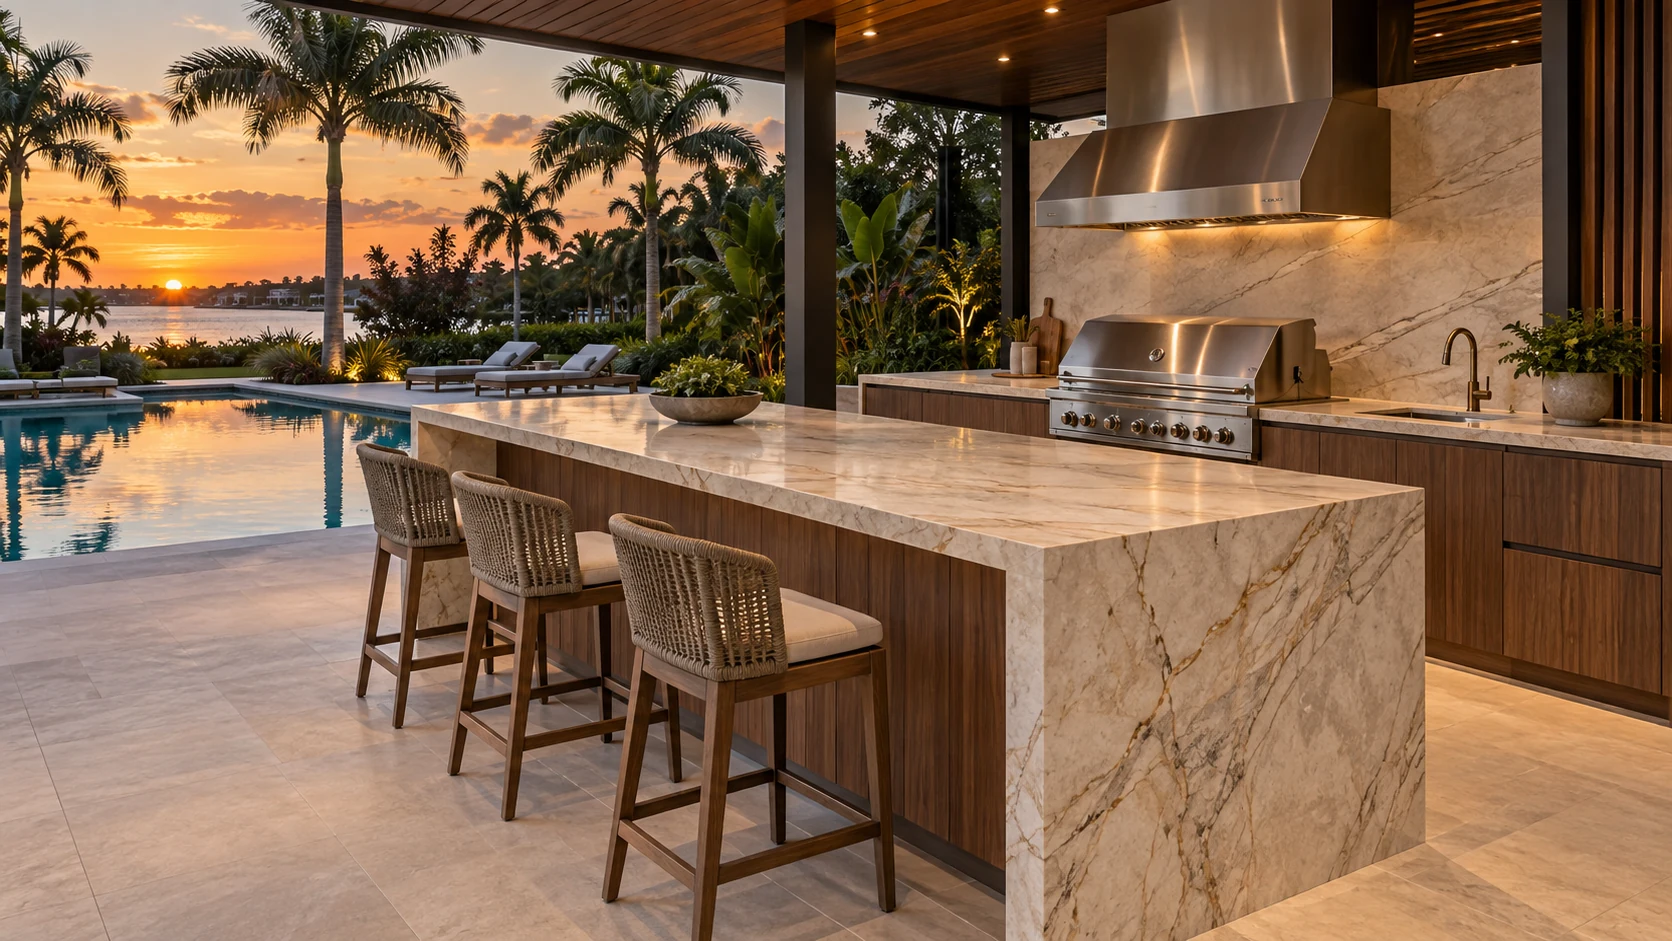
Covered summer kitchen with a stone island, grill and pool at sunset

LUXIFY · SUMMER KITCHEN

An outdoor kitchen in stone, built around the grill.

Choose the layout, set the grill and the burners at the maker’s cutout sizes, and pick a stone that lives outside. See it in 3D, as a dimensioned drawing and as a project range.

Start designing
Architectural visualization · CGI
Countertop planMain runReturn96″36″36″72″108″

Preparing your summer kitchen in 3D…

Drag to turn · scroll or pinch to zoom

Your project range: … See the range

How the stone meets the units

  • Every opening is the maker’s cutout + ⅛″ on each side, cut to the maker’s template.
  • At least 2″ of stone stays in front of every opening.
  • Outdoors we cut 3 cm: any strip under 4″ beside an opening needs it.
  • Grills ride on the base frame, never on the stone lip; the gas valves stay reachable through a door below.

Your drawing

L-shaped · Taj Mahal
Countertop planMain runReturn96″36″36″72″108″
Pieces
21 cutout
Area
42sq ft
Slabs
2
Seams
0

Slab layout

45.8% of slab area used · Scroll sideways to see every slab
Slab 1 of 2 · 126″ × 63″ (size to confirm)Slab 1 of 2 · 126″ × 63″ (size to confirm)Main run96″ × 36″Main run splash96″ × 6″Return splash72″ × 6″Main run splash36″ × 6″ Slab 2 of 2 · 126″ × 63″ (size to confirm)Slab 2 of 2 · 126″ × 63″ (size to confirm)Return72″ × 36″

To confirm on siteSlab size to confirm

Planning drawing from your description. Final dimensions, seams and slab selection are confirmed by field measurement.

The 3D and the slab layout use these same opening positions. Final positions are set at the measurement.

Every unit with the maker’s sizes. Pick one below and put it in your summer kitchen.

LUXIFY · OUTDOOR APPLIANCES

Built-in outdoor appliances, cut into your stone.

Grills, burners, griddles, hoods and cold storage with the maker’s published sizes. Drop a unit’s cutout into your countertop drawing; appliances are quoted inside your project range, never per unit.

25 of 25 units

  • Built-in grill · Square

    23″ wide · 3 burners · 30,000 BTU

    Cutout pending: spec sheet requested

  • Built-in grill · Square

    27″ wide · 4 burners · 40,000 BTU

    Cutout pending: spec sheet requested

  • Built-in grill · Square

    33″ wide · 5 burners · 50,000 BTU

    Maker cutout 32.1 × 23.7 in

  • Built-in grill · View

    23″ wide · 3 burners + 1 infrared · 37,000 BTU

    Maker cutout 22 × 18 in

  • Built-in grill · View

    27″ wide · 4 burners + 1 infrared · 48,000 BTU

    Cutout pending: spec sheet requested

  • Built-in grill · Pro View

    27″ wide · 4 burners + 1 infrared · 52,000 BTU

    Maker cutout 25.8 × 24.8 in

  • Built-in grill · Pro View

    33″ wide · 5 burners + 1 infrared · 62,000 BTU

    Maker cutout 32 × 24.8 in

  • Built-in grill · Pro View

    40″ wide · 6 burners + 1 infrared · 72,000 BTU

    Maker cutout 38.5 × 24.8 in

  • Built-in grill · Professional

    32″ wide · 4 burners + 1 infrared · 66,000 BTU

    Maker cutout 30.4 × 19.45 in

  • Built-in grill · Professional

    40″ wide · 5 burners + 1 infrared · 80,000 BTU

    Maker cutout 37.6 × 19.45 in

  • Built-in grill · Concept

    23″ wide · 3 burners · 30,000 BTU

    Cutout pending: spec sheet requested

  • Built-in grill · Concept

    27″ wide · 4 burners · 40,000 BTU

    Maker cutout 25.7 × 19.6 in

  • Built-in grill · Concept

    33″ wide · 5 burners · 50,000 BTU

    Cutout pending: spec sheet requested

  • Built-in grill · Smokeless

    27″ wide · 2 infrared

    Cutout pending: spec sheet requested

  • Side burner · Professional

    16″ wide · 60,000 BTU

    Maker cutout 13.6 × 18.5 in

  • Side burner · Robust

    13″ wide · 24,000 BTU

    Maker cutout 10.6 × 21.3 in

  • Side burner

    11″ wide · 12,000 BTU

    Cutout pending: spec sheet requested

  • Griddle · Professional

    30″ wide · 36,000 BTU

    Maker cutout 27.8 × 21.5 in

  • Vent hood · Professional

    36″ wide

    No cutout in the stone

  • Refrigeration

    No cutout in the stone

  • Refrigeration

    Tap-tower hole, sized from the manual

  • Doors & drawers

    No cutout in the stone

  • Doors & drawers

    No cutout in the stone

  • Doors & drawers

    No cutout in the stone

  • Doors & drawers

    No cutout in the stone

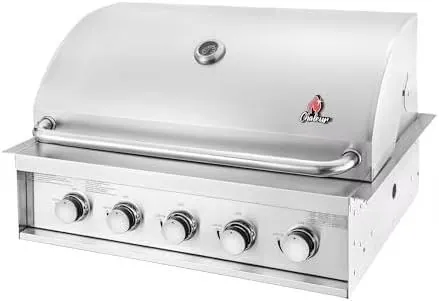
33" Gas Grill — Square · Photo
Photo
Built-in grill · Square

33" Gas Grill — Square

Width
33″
Overall (W × D × H)
33.5 × 23.7 × 20.5 in
Maker cutout (W × D)
32.1 × 23.7 in · 8.6 in deep
Burners
5 burners
Cooking area
630 sq in
Output
50,000 BTU
Fuel
Propane · Natural gas
Material
stainless steel
Control panel
90°

The photo shows a size variant of this unit; the sizes listed are this model’s.

Your countertop drawing

Opening in the drawing: 32⅜″ × 23 15/16″Maker cutout + ¼″ of play (⅛″ each side). The shop cuts to the maker’s template.

Talk to EliAsk about this unit

Maker photographs and published data. Appliances are quoted inside your project range, never per unit. Every opening is confirmed on site and cut to the maker’s template.

Next steps

Your project range

Calculated on our server from this drawing: the stone, the edge, the openings and the outdoor installation. The units you chose are quoted with your project, never per unit.

A planning range, not a quote. It is confirmed after the measurement.

Talk to EliAsk on WhatsApp

WhatsApp is answered by the Luxify team; Eli is a separate conversation on this site. A planning study. Every opening, the base and the gas line are confirmed on site before fabrication; the local code governs.

Kreyòl ayisyen

Paj dakèy la, katalòg la, Eli ak demann pwojè yo disponib an kreyòl. Kèk zouti avanse ak dokiman toujou an anglè. Mak, SKU ak kondisyon òf ki apwouve yo rete nan lang orijinal yo.